
Extension
Open-plan kitchen extension
A single-storey rear extension opening the kitchen into the garden, with a structural steel to remove the back wall, underfloor heating throughout and full-width glazed doors.
The brief
The house had a small galley kitchen cut off from a separate dining room, and a back door that opened onto a step down into the garden. The owners wanted one room the whole family could use, and a level threshold out to the patio.
What we did
- Excavated and poured trench-fill foundations, with the drainage run diverted around the new footprint.
- Installed a structural steel to take the load of the original rear wall so the kitchen and dining room could become one space.
- Built the shell in matching brick, with a warm flat roof and two rooflights to bring light into the middle of the plan.
- Fitted full-width aluminium sliding doors onto a level threshold, so there is no step out to the patio.
- First-fixed the electrics and plumbing, laid wet underfloor heating over insulation, and screeded before tiling.
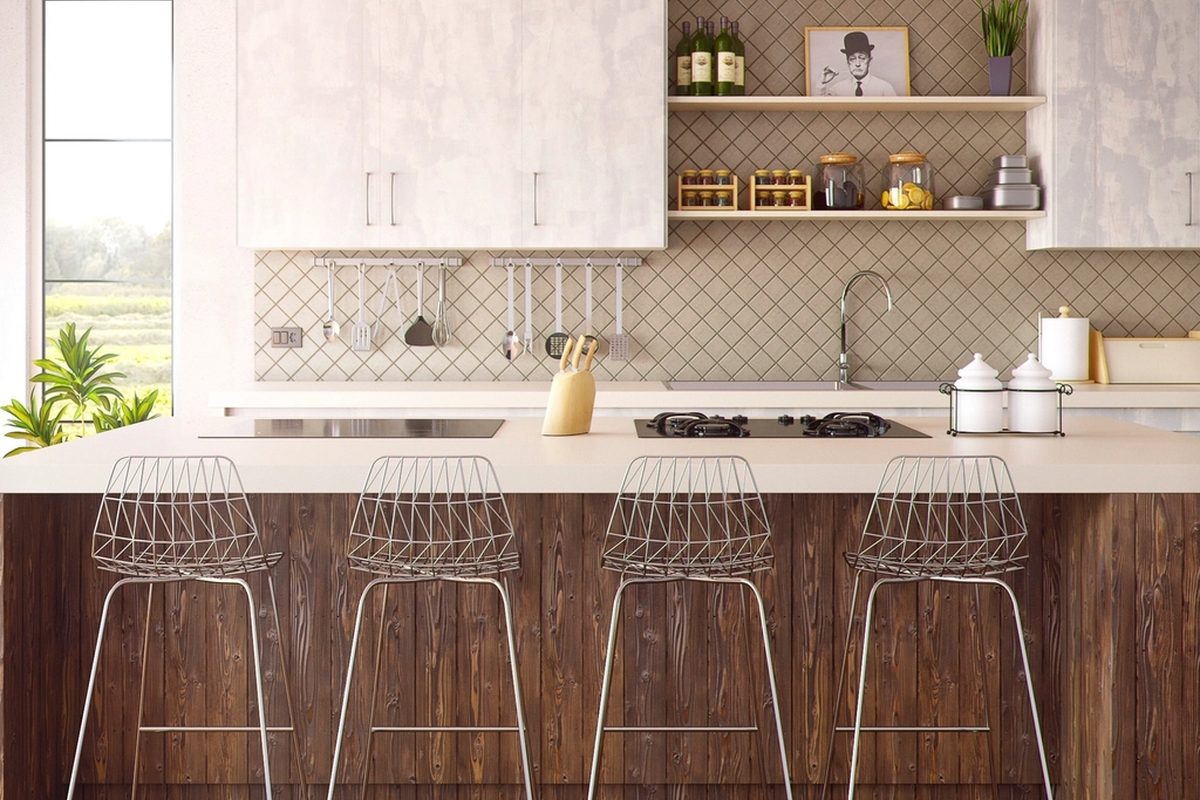
- Fitted the kitchen, tiled the splashbacks, and made good throughout.
The result
The ground floor now works as a single space, and the level threshold means the garden reads as part of the room in summer. Building control signed off on completion and the structural work carries a written guarantee.


