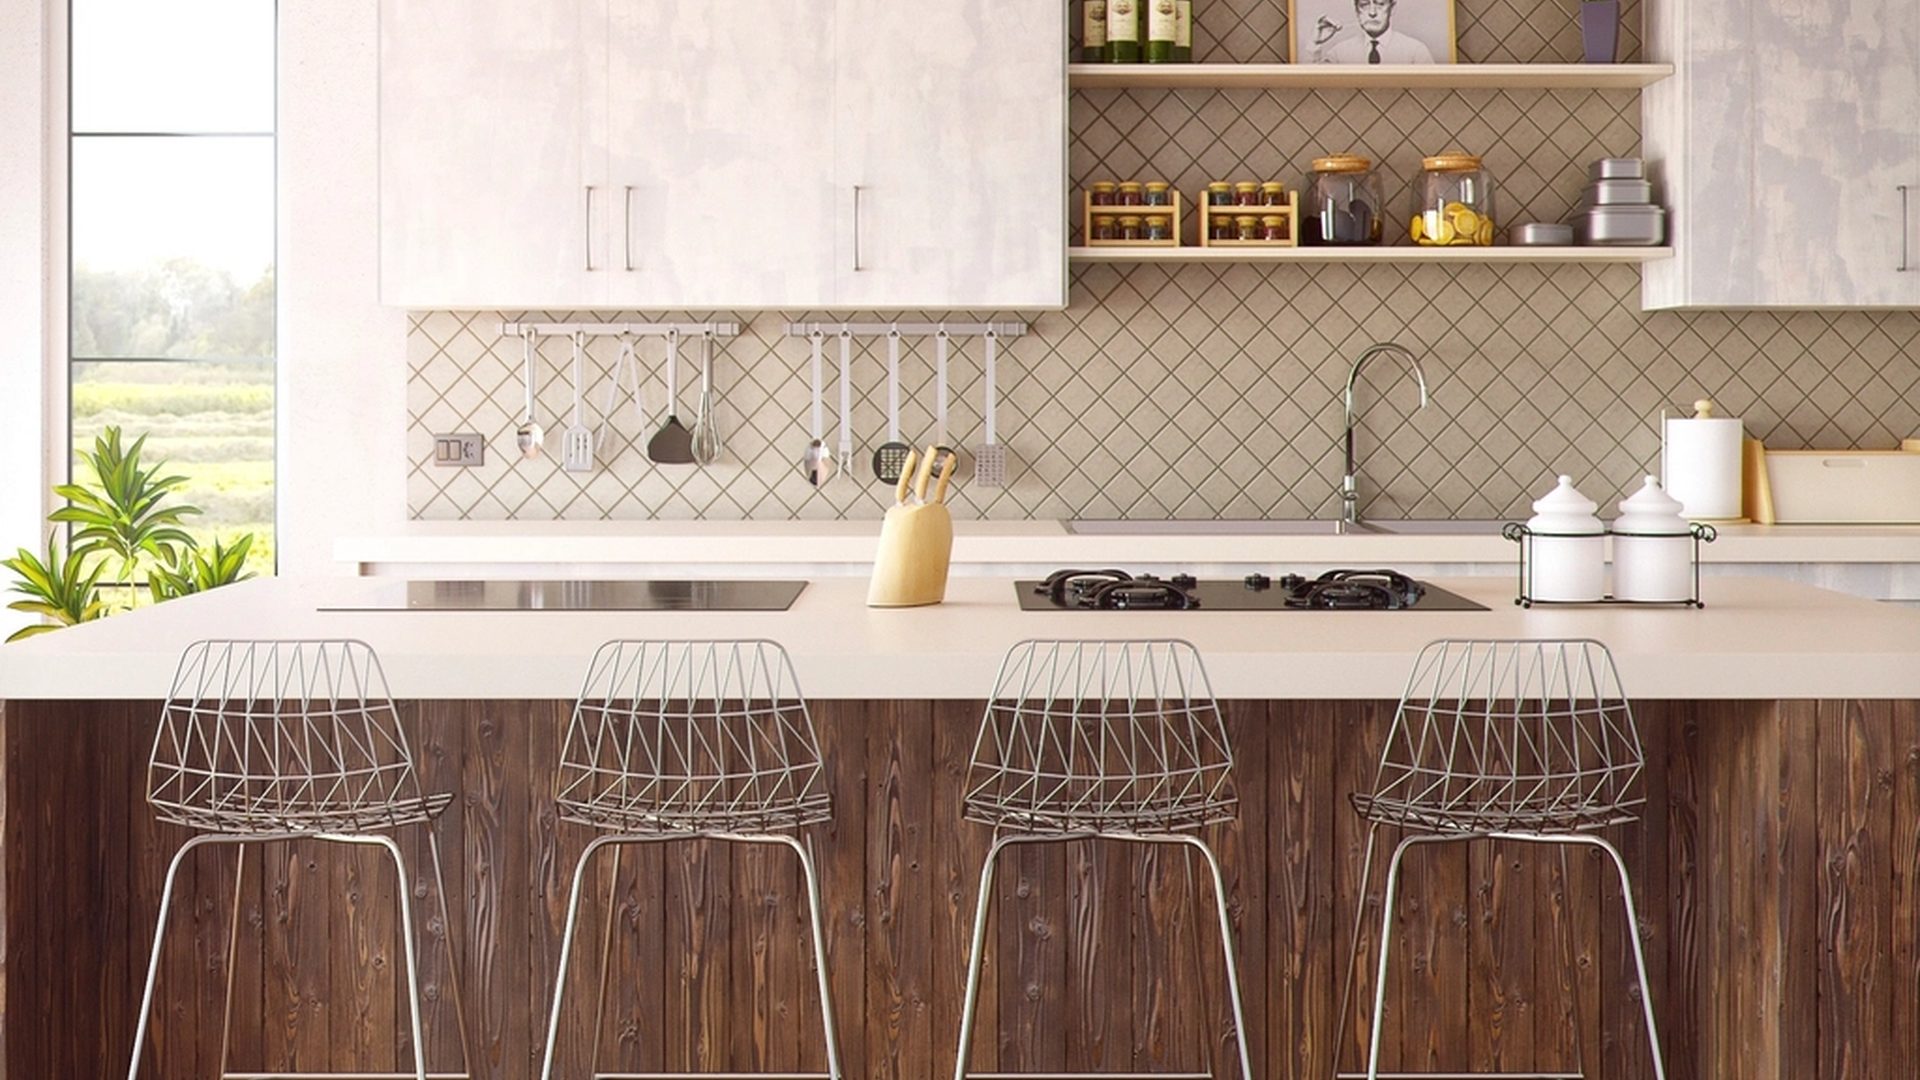

New builds
Built from the ground up
Groundworks, structure, first fix and finish — one contractor from the first survey to the day you get the keys.
Fully insured
Public liability cover on every project
Guaranteed work
Written guarantee on completion
Planning handled
Drawings and approvals managed for you
Fixed programme
Agreed dates, not vague estimates
Core services
Whatever the job, the expertise of our team and the quality of our materials mean the work is built to last — and backed in writing.
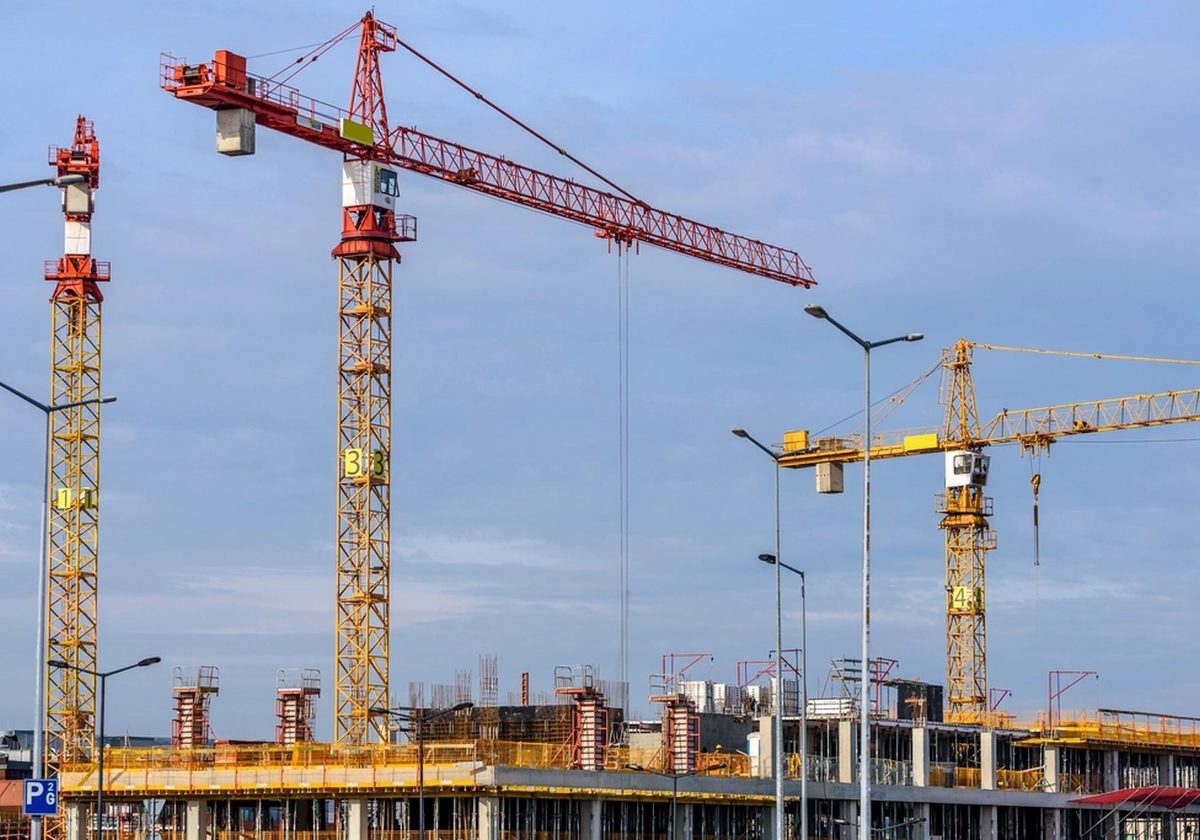
Ground-up construction managed end to end — from site survey and planning permission through groundworks, structure and first fix to the final handover. You get one point of contact, a fixed programme and a building warranty on completion.
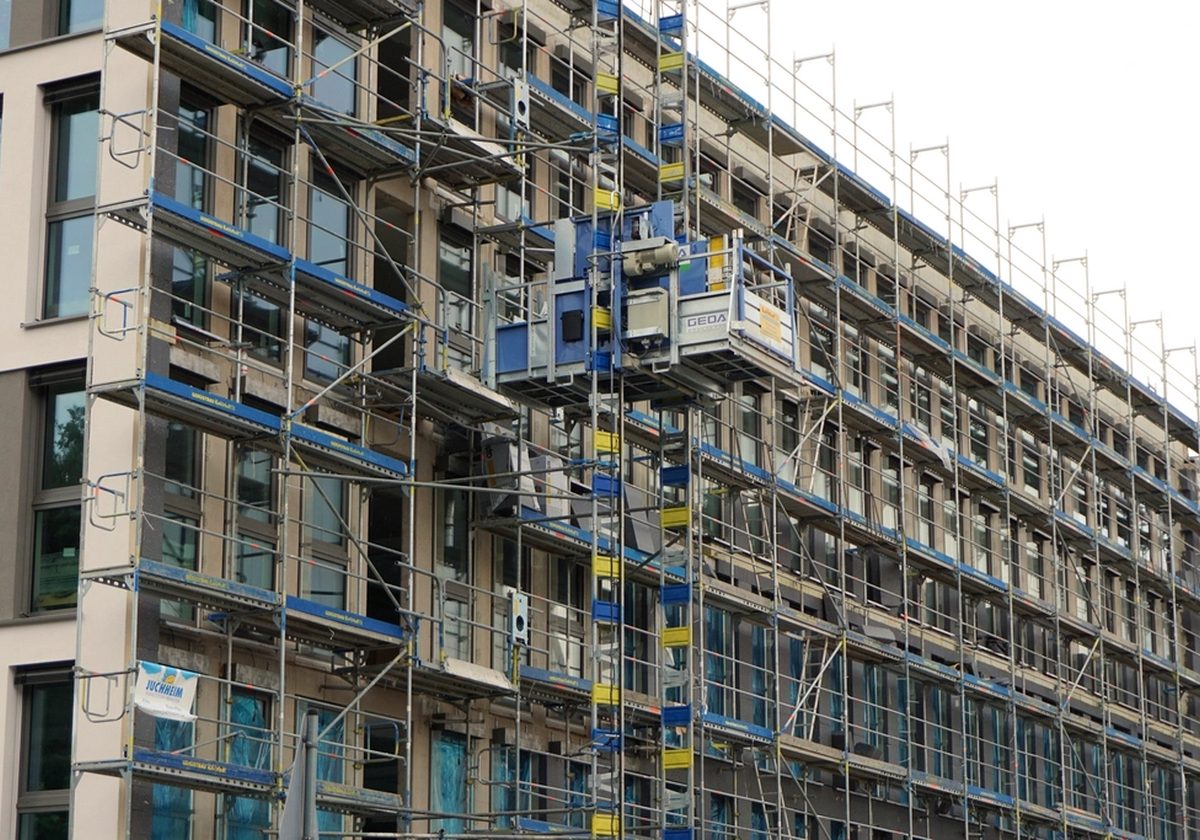
Tired, damaged or dated properties brought back to life. We tackle damp, subsidence, failing roofs, weathered brickwork and rotten timbers, then rebuild to a standard that lasts — with the structural reports to prove it.

More space without the cost and upheaval of moving. Single or double storey, side return or wrap-around — we handle drawings, building regs and construction, and we keep your home liveable while we work.
Why Linek Traders
Our work
A look at the kind of work we take on, from single rooms to whole builds.
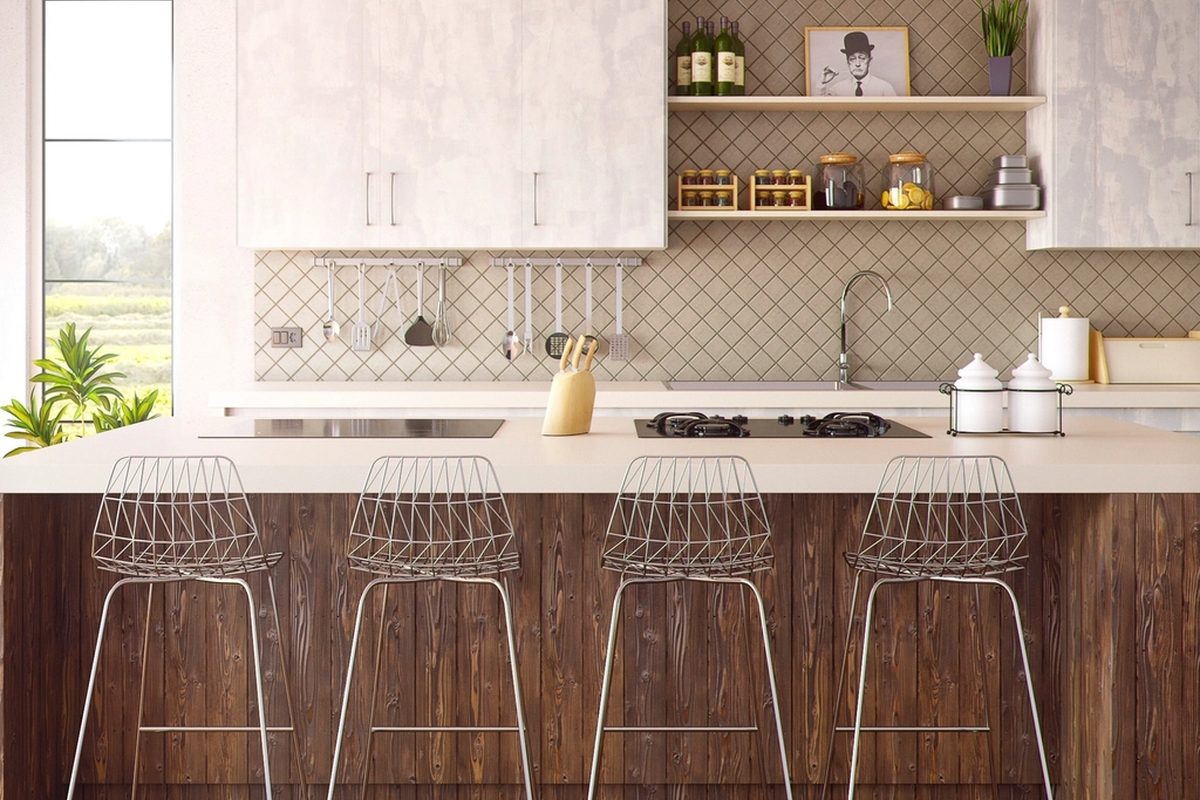
Featured project
A single-storey rear extension opening the kitchen into the garden, with a structural steel to remove the back wall, underfloor heating throughout and full-width glazed doors.
View projectHow it works
No surprises, no drifting deadlines. Here is exactly how a project runs with us.
We come out, measure up and talk through what you actually want. No charge, no obligation.
A written, itemised quote — so you can see exactly what is included and what is not.
We prepare the drawings and handle planning and building control submissions.
Our own trades, a named site contact and a weekly update so you always know where things stand.
Snagging cleared, certificates issued, site left clean — and a guarantee in writing.
Questions
Yes. We visit the property, take measurements and provide a written, itemised quotation at no cost and with no obligation.
Every project is covered by full public liability insurance, and our new-build and structural work carries a written guarantee on completion.
We do. We prepare the drawings, submit the application and deal with the local authority and building control on your behalf.
A bathroom is usually one to two weeks, a loft conversion six to eight, and a single-storey extension eight to twelve. You get a written programme with your quotation.
In most cases yes. We seal off the work area, protect floors and shared spaces, and clear the site at the end of each day.
Enquiries
Send us a few details and we will call you back to arrange a site visit and a written quotation.